0115 964 7740 - law@curtisparkinson.com

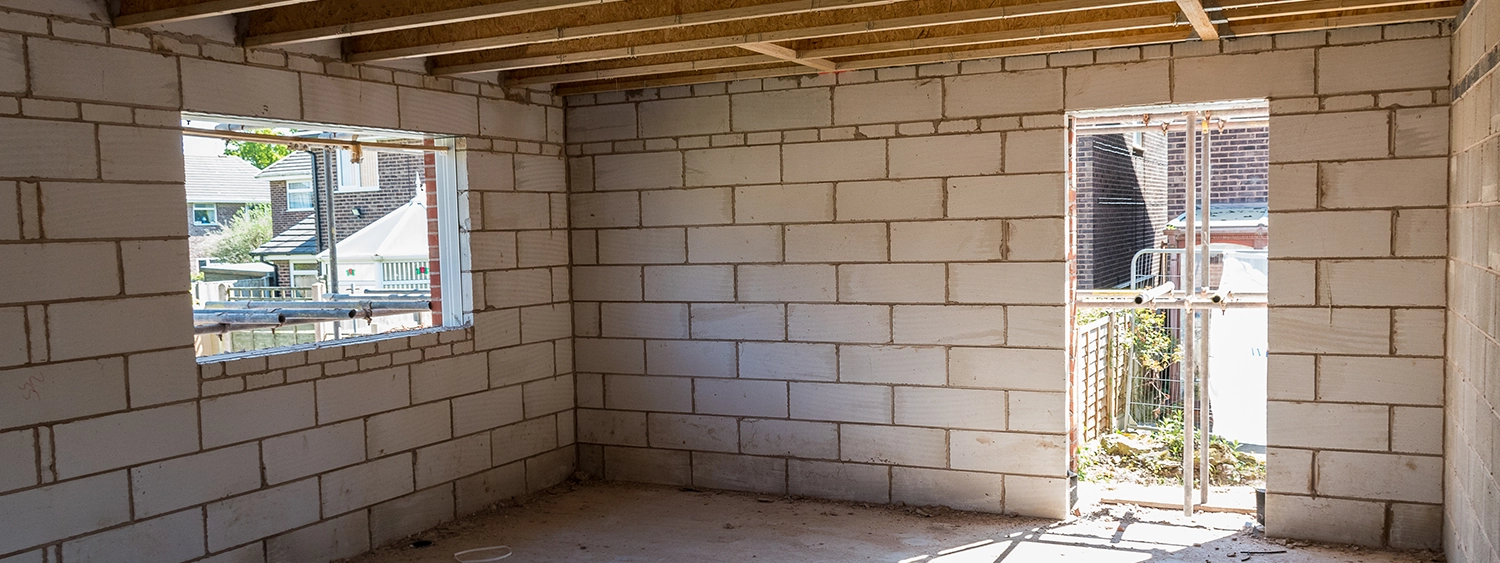
Transforming Your Garage Into a Workspace
15 September, 2026 4 minutes reading time
Practical & Legal Steps Before Building
Remote and flexible working has transformed how we use our homes. Kitchen tables and spare bedrooms often serve as temporary desks, yet finding a quiet, dedicated space remains a daily challenge.
If you have an underused garage, converting it into a tailored workspace is an ideal solution. It creates a clear separation between work and home life without the disruption and cost of moving. However, before hiring builders or ordering materials, complete a few key practical and legal checks to keep the project running smoothly.
1. Planning Permission and ‘Change of Use’
In most cases, converting an integral or attached garage falls within Permitted Development. This means you don’t need a full planning application, as long as you carry out the work internally and don’t enlarge the building’s footprint.
Normal remote working does not trigger a ‘change of use’ for planning purposes. However, exceptions apply, and you will likely need formal planning permission if:
- Your home is a listed building or is in a conservation area.
- The local council or original developer removed permitted development rights across your development (a common rule on newer estates to protect off-street parking).
- You plan to convert a detached outbuilding.
- Your work involves regular visiting clients, on-site employees, or commercial deliveries, which could represent a material change of use.
A quick check with your local planning authority (or a review of your original planning documents) will confirm where you stand.
2. Building Regulations: Getting the Sign-Off
Even when planning permission is not required, your conversion must comply with Building Regulations. Garages are designed to shelter vehicles, not people. Converting one into a habitable, safe room requires formal sign-off. A building inspector will assess several key elements:
- Insulation and damp-proofing: External walls, concrete floors, and roofs require adequate thermal insulation and moisture barriers.
- Structural support: Infilling the garage door opening with masonry or windows requires suitable foundations or lintels.
- Fire safety and escape routes: The workspace needs proper ventilation and a direct, unobstructed escape route in an emergency.
- Electrical safety: A certified electrician must install and sign off on all lighting, sockets, and hardwired power.
Always obtain a Building Regulations Completion Certificate once the work is complete. Without this document, you may face severe delays, costly indemnity policies, or renegotiations if you decide to sell your home later.
3. Title Deeds and Restrictive Covenants
One of the most common stumbling blocks lies in the property deeds. Many properties (especially those built in the last few decades) contain restrictive covenants. Developers often include covenants that require garages to be used solely for vehicle parking.
Altering the garage without addressing these terms can trigger legal objections from neighbours or the original developer. A residential property solicitor can review your property’s title early in the planning phase. If an issue arises, your solicitor can help you obtain formal consent or arrange restrictive covenant indemnity insurance.
4. Council Tax, Business Rates, and Interested Parties
Before starting physical work, confirm how the space affects your finances and who needs to be informed:
- Council Tax & Business Rates: Working from home usually won’t change your Council Tax band, and it’s unlikely to trigger Business Rates. Council Tax bands are generally only reassessed when the property is eventually sold. Business Rates only become a consideration if you use the space exclusively for commercial activities involving public or client access.
- Leasehold properties: You almost certainly need written consent (a Licence for Alterations) from your freeholder or managing agent.
- Mortgage providers: Most lenders require written notification before you undertake major alterations that change the property’s layout.
- Home insurers: Notify your insurer before construction begins. Standard household policies rarely cover active building works, and your insurer must know about the new space to ensure your home and equipment remain fully covered.
5. Practical Design Details That Make a Difference
Once your legal checks are complete, focus on details that enhance workspace functionality:
- Natural light: Position windows or roof lights to maximise daylight and minimise screen glare.
- Heating: Electric panel heaters or underfloor heating warm small rooms quickly without extending your main central heating pipework.
- Connectivity: Thick garage walls often block domestic Wi-Fi signals. Running an external-grade Ethernet cable during construction guarantees a fast, reliable internet connection.
Our Advice
Converting a garage is one of the most effective ways to create functional space and add long-term value to your property. Handling the paperwork, title checks, and regulations at the outset ensures a seamless project with no surprises down the line.
If you are planning changes to your home and would like our property team to review your deeds or advise on covenants, please get in touch with us today. We’re here to help.
Please note that all views, comments or opinions expressed are for information only and do not constitute and should not be interpreted as being comprehensive or as giving legal advice. No one should seek to rely or act upon, or refrain from acting upon, the views, comments or opinions expressed herein without first obtaining specialist, professional or independent advice. While every effort has been made to ensure accuracy, Curtis Parkinson cannot be held liable for any errors, omissions or inaccuracies.
Partnerships & Accreditations